
Request a showing for
817 Main Street S
Please submit your information below and an agent will be in touch with you shortly.

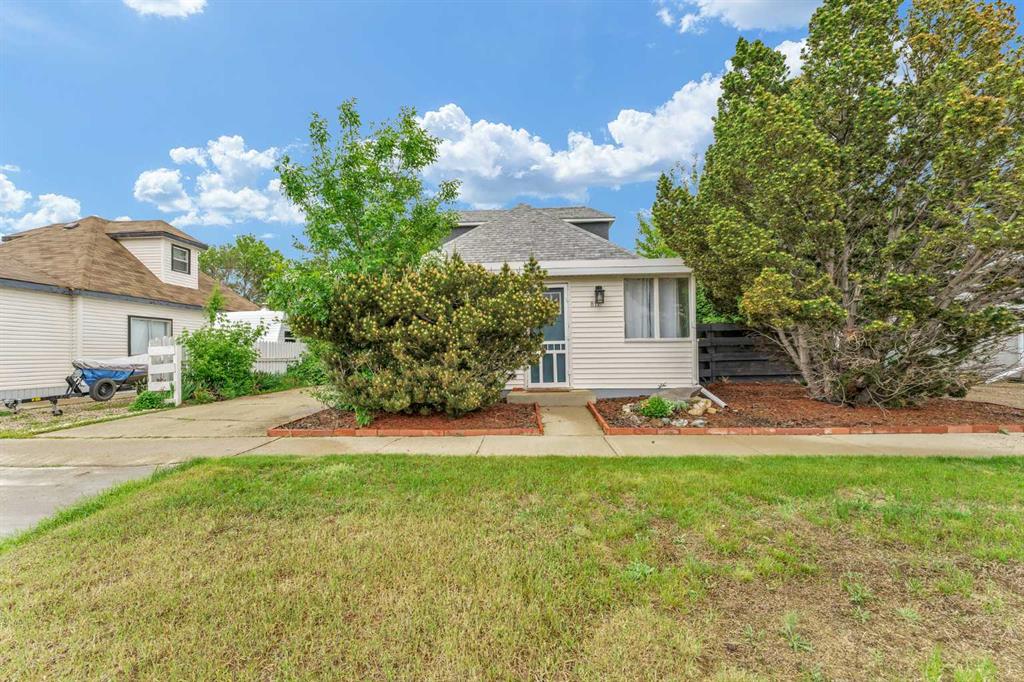
Welcome to this charming, move-in-ready home offering spacious rooms, an open-concept floor plan, and all the important updates for years of comfortable, worry-free living. Filled with natural light, this inviting home features a large deck, raised garden beds, mature trees and shrubs, and plenty of on- and off-street parking—perfect for relaxing or entertaining family and friends.Ideally situated in the welcoming community of Redcliff, you'll enjoy easy access to scenic hiking and biking trails, parks, playgrounds, the community pool, arena, golf course, schools, the library, local bakery, restaurants, Home Hardware, and all the essential services you need. Redcliff's renowned greenhouses also offer an abundance of fresh, locally grown tomatoes, cucumbers, peppers, herbs, and more throughout much of the year.Experience the warmth and charm of small-town living while enjoying the convenience of being just minutes from everything Medicine Hat has to offer. Don't miss this wonderful opportunity.
Community Information
Address
Neighbourhood
City
Province
Postal Code
Amenities
Appliances
Levels
Sewer
Water
Utilities
General Features
Basement
Property Type
Cooling
Architectural Style
Heating
Roof
Interior Features
Living Area (ft2)
Flooring
Full Baths
Fireplaces Total
Laundry
Other Features
Exterior Features
Patio & Porch
Lot Size acres
Parking
Foundation
Garage
Lot Size Dimensions

Phone:
(403) 529-7204
Email:
kirbychisholm1@gmail.com



©2025 River Street Real Estate | All Rights Reserved. Project by Middlename Creative Agency and Punch I.T.
The listing data displayed is deemed reliable but is not guaranteed accurate by CREA® and Pillar 9™. The trademarks REALTOR®, REALTORS®; and the REALTOR® logo are controlled by The Canadian Real Estate Association (CREA®) and identify real estate professionals who are members of CREA®. Used under license. The trademarks MLS®, Multiple Listing Service® and the associated logos are owned by The Canadian Real Estate Association (CREA®) and identify the quality of services provided by real estate professionals who are members of CREA®. Used under license. Data is supplied by Pillar 9™ MLS® System. Pillar 9™ is the owner of the copyright in its MLS® System. Used under license.


