
Request a showing for
431, 29 River Ridge Drive NW
Please submit your information below and an agent will be in touch with you shortly.

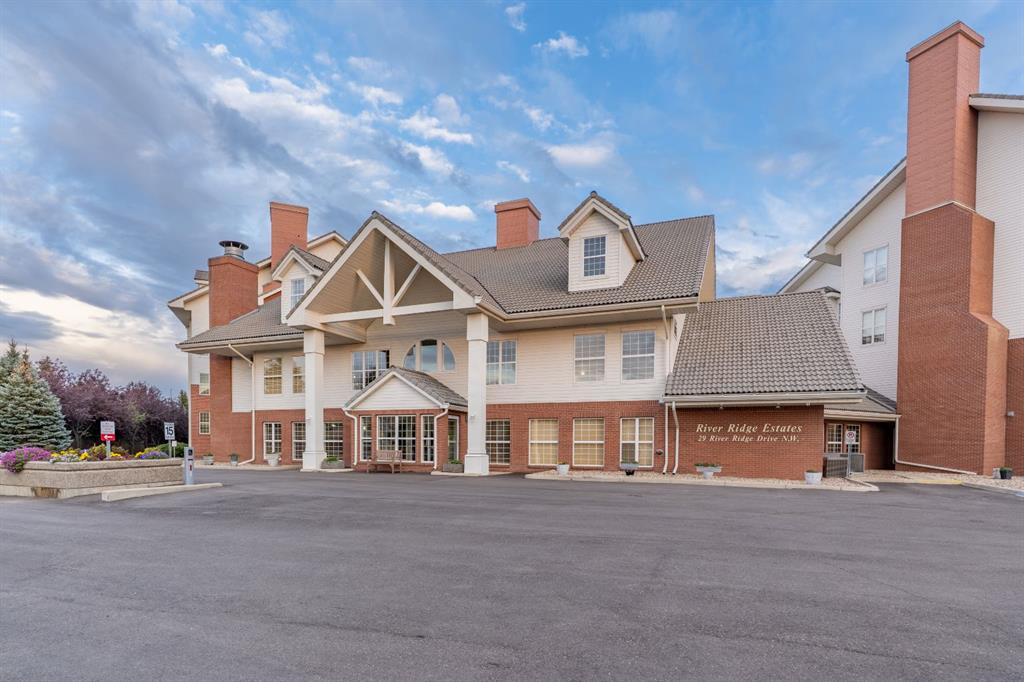
WOW—WHAT A VIEW! Enjoy stunning views of the South Saskatchewan River from this beautifully updated 2-bedroom, 2-bathroom condo in desirable River Ridge. Recently painted with a modernized kitchen, this bright and inviting home features an open-concept kitchen, dining and living area with a large window that fills the space with natural light and showcases the incredible river valley views. Cozy up beside the corner electric fireplace or step onto the spacious balcony to enjoy your morning coffee while taking in the scenery.The primary bedroom features a convenient walk-in shower, and the condo also offers in-suite laundry, underground parking and a secure storage locker. River Ridge provides an exceptional lifestyle with impressive amenities including an indoor pool, hot tub, steam room, fitness centre, library, games and social rooms, woodworking shop, car wash and guest suites.Beautifully updated, low-maintenance living with an amazing view—this is one you won’t want to miss! Book your private showing today.
Community Information
Address
Neighbourhood
City
Province
Postal Code
Amenities
Appliances
Levels
Sewer
Water
Utilities
General Features
Basement
Property Type
Cooling
Architectural Style
Heating
Roof
Interior Features
Living Area (ft2)
Flooring
Full Baths
Fireplaces Total
Laundry
Other Features
Exterior Features
Patio & Porch
Lot Size acres
Parking
Foundation
Garage
Lot Size Dimensions
.jpg)



©2025 River Street Real Estate | All Rights Reserved. Project by Middlename Creative Agency and Punch I.T.
The listing data displayed is deemed reliable but is not guaranteed accurate by CREA® and Pillar 9™. The trademarks REALTOR®, REALTORS®; and the REALTOR® logo are controlled by The Canadian Real Estate Association (CREA®) and identify real estate professionals who are members of CREA®. Used under license. The trademarks MLS®, Multiple Listing Service® and the associated logos are owned by The Canadian Real Estate Association (CREA®) and identify the quality of services provided by real estate professionals who are members of CREA®. Used under license. Data is supplied by Pillar 9™ MLS® System. Pillar 9™ is the owner of the copyright in its MLS® System. Used under license.


