
Request a showing for
403, 221 Cameron Road SE
Please submit your information below and an agent will be in touch with you shortly.

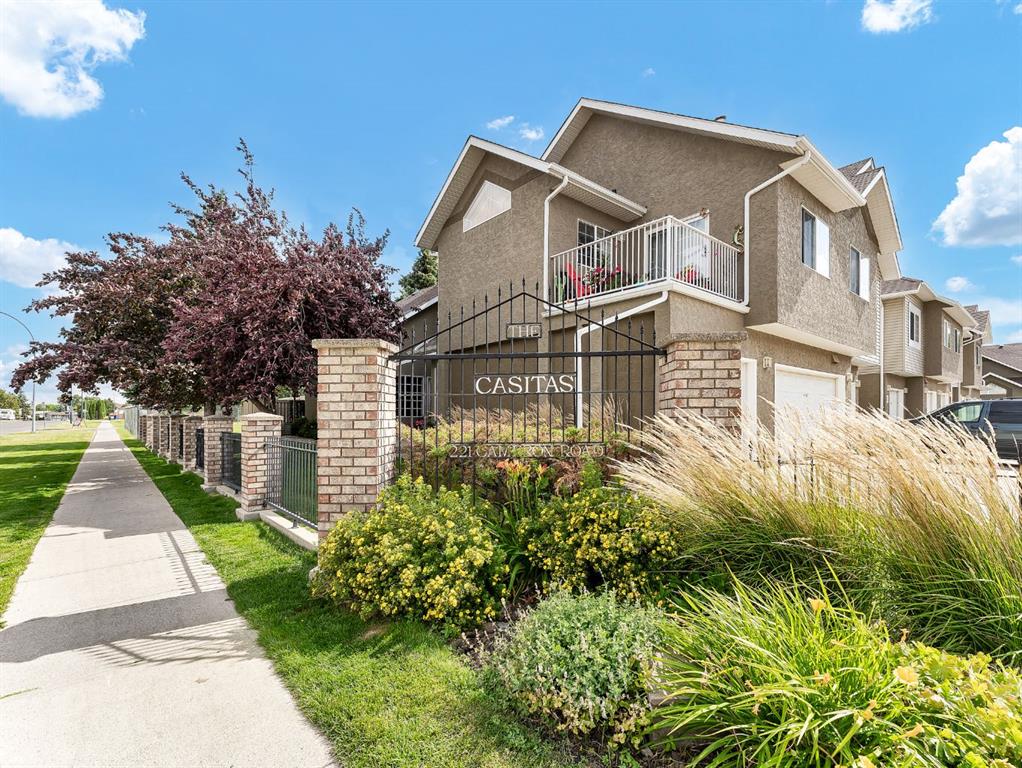
Have you ever seen a home that was built in 1999 but looks like a show home in 2026? Now you can!! Have a look at this immaculate 2 bedroom, 2 bathroom condo in the welcoming Casitas. When viewing this stunning condo, you will find a newer well planned out kitchen with beautiful stainless steel appliances, quartz sink, quartz countertops , touch tap kitchen faucet and lots of one of the best ideas in kitchens....roll out shelving in most cupboards. Nothing gets lost in back of shelving anymore! Other outstanding features of this condo include newer premium carpet and vinyl plank flooring, newer window coverings, newer paint throughout and additional attic insulation. More perks of this home include a small TV area on the upper level, area for an office desk on upper level, motorized wall mount TV stand in living room, electric wall mounted fireplace in master bedroom and a 3 season enclosed deck on main level. This 35+condo is absolutely immaculate and shows eleven out of ten!!!! It oozes with pride of ownership. Have a look. This may be the one that finally showed up!
Community Information
Address
Neighbourhood
City
Province
Postal Code
Amenities
Appliances
Levels
Sewer
Water
Utilities
General Features
Basement
Property Type
Cooling
Architectural Style
Heating
Roof
Interior Features
Living Area (ft2)
Flooring
Full Baths
Fireplaces Total
Laundry
Other Features
Exterior Features
Patio & Porch
Lot Size acres
Parking
Foundation
Garage
Lot Size Dimensions

Phone:
(403) 866-7309
Email:
eric@ericspringman.ca



©2025 River Street Real Estate | All Rights Reserved. Project by Middlename Creative Agency and Punch I.T.
The listing data displayed is deemed reliable but is not guaranteed accurate by CREA® and Pillar 9™. The trademarks REALTOR®, REALTORS®; and the REALTOR® logo are controlled by The Canadian Real Estate Association (CREA®) and identify real estate professionals who are members of CREA®. Used under license. The trademarks MLS®, Multiple Listing Service® and the associated logos are owned by The Canadian Real Estate Association (CREA®) and identify the quality of services provided by real estate professionals who are members of CREA®. Used under license. Data is supplied by Pillar 9™ MLS® System. Pillar 9™ is the owner of the copyright in its MLS® System. Used under license.


