
Request a showing for
371 Kipling Point SW
Please submit your information below and an agent will be in touch with you shortly.

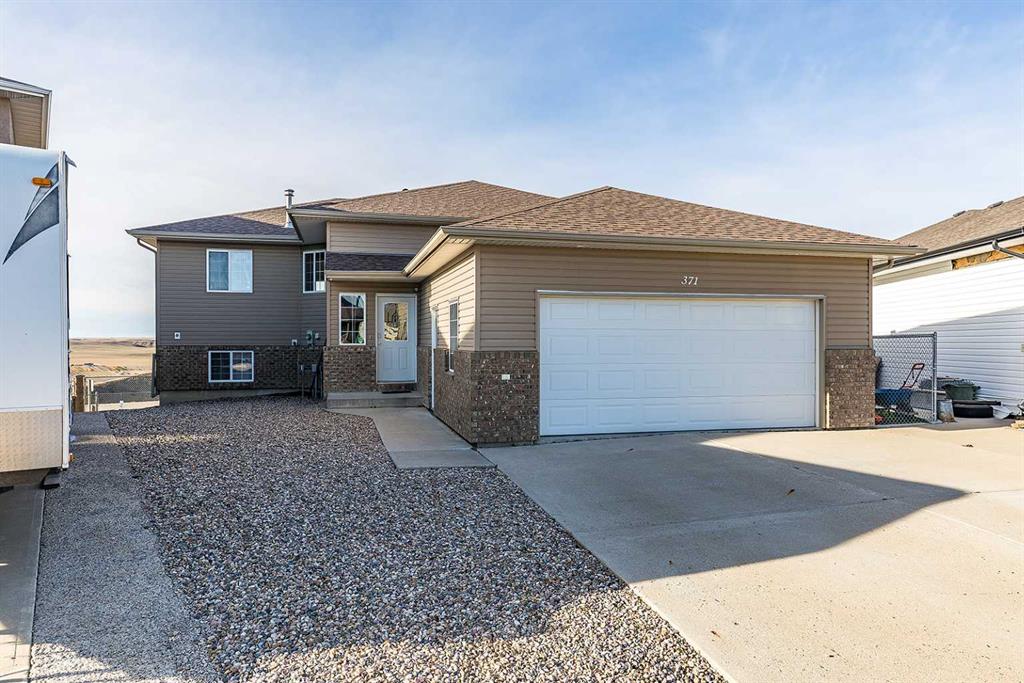
Some views are hard to beat! Backing onto a beautiful coulee setting with a walking path right out your backyard, this 1,400 sqft walkout bi-level in Redcliff offers a little something special. Inside, you'll find a bright and welcoming main floor filled with natural light, vinyl plank flooring, and a cozy gas fireplace with a beautiful wood mantel. The timeless kitchen features granite countertops, refreshed cabinetry and plenty of space to gather. Three bedrooms include a spacious primary retreat with a walk-in closet, 4 pc ensuite and direct access to the deck. An additional 4 pc bathroom completes the main floor. Downstairs, the unfinished walkout basement is ready for your ideas, with 9-foot ceilings, in-floor heat, plenty of windows and loads of potential for 2-3 additional bedrooms, a family room, theatre room or whatever best suits your needs. Outside, enjoy the expansive backyard, low-maintenance rock landscaping in the front, underground sprinklers and a large wraparound deck perfectly positioned to take in those gorgeous sunsets. With walking and biking trails nearby and all the amenities of Redcliff close at hand, this is a property with a setting that's hard to find and plenty of room to make it your own!
Community Information
Address
Neighbourhood
City
Province
Postal Code
Amenities
Appliances
Levels
Sewer
Water
Utilities
General Features
Basement
Property Type
Cooling
Architectural Style
Heating
Roof
Interior Features
Living Area (ft2)
Flooring
Full Baths
Fireplaces Total
Laundry
Other Features
Exterior Features
Patio & Porch
Lot Size acres
Parking
Foundation
Garage
Lot Size Dimensions

Phone:
(403) 977-5443
Email:
nichole@nicholedavis.ca



©2025 River Street Real Estate | All Rights Reserved. Project by Middlename Creative Agency and Punch I.T.
The listing data displayed is deemed reliable but is not guaranteed accurate by CREA® and Pillar 9™. The trademarks REALTOR®, REALTORS®; and the REALTOR® logo are controlled by The Canadian Real Estate Association (CREA®) and identify real estate professionals who are members of CREA®. Used under license. The trademarks MLS®, Multiple Listing Service® and the associated logos are owned by The Canadian Real Estate Association (CREA®) and identify the quality of services provided by real estate professionals who are members of CREA®. Used under license. Data is supplied by Pillar 9™ MLS® System. Pillar 9™ is the owner of the copyright in its MLS® System. Used under license.


