
Request a showing for
3023 Cottonwood Way SW
Please submit your information below and an agent will be in touch with you shortly.

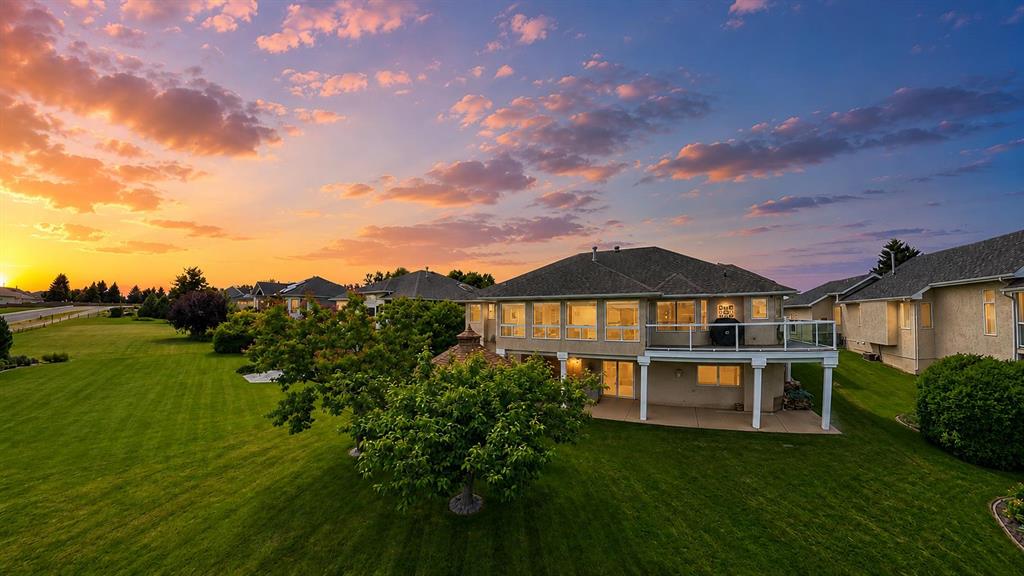
Welcome to this custom raised WALKOUT bungalow , proudly offered by the original owner and set on a large exclusive view lot overlooking Cottonwood Coulee Golf Course - one of only a handful of FULL-VIEW LOTS in Cottonwood Estates. Thoughtfully designed for premium living, this home features approximately 2087 sq ft. on the upper level with a fully developed basement of about 2000 sq. ft. creating over 4,000 sq. ft. of comfortable, usable space. The main level is bright and functional, with 2 bedrooms plus a primary suite (2+2 overall), main floor laundry, and the warmth of two gas fireplaces. The primary bedroom includes a 5-piece spa-inspired ensuite and a walk-in closet, while outdoor and enclosed patio offers an inviting space to relax and enjoy the view. Downstairs, the walkout level is fully developed and built for lifestyle and entertainment, featuring a 3 piece bath, two bedrooms and spacious walk-in closets, a family/games area with pool table and wet bar, a dedicated workshop and wine cellar for added character. Outside you'll appreciate the triple attached garage, a large driveway for convenient parking, and storage that makes daily life easier. In the backyard, enjoy the outdoor entertaining space with a gazebo and hot tub, and fully covered patio, ideal for relaxing in private surroundings. Additional landscaping features include underground sprinklers and well-maintained outdoor space. NOTE: Prospective buyers - please have your agent contact the listing agent for a complete list of the many extras included with this sale. (Some photos have been virtually staged).
Community Information
Address
Neighbourhood
City
Province
Postal Code
Amenities
Appliances
Levels
Sewer
Water
Utilities
General Features
Basement
Property Type
Cooling
Architectural Style
Heating
Roof
Interior Features
Living Area (ft2)
Flooring
Full Baths
Fireplaces Total
Laundry
Other Features
Exterior Features
Patio & Porch
Lot Size acres
Parking
Foundation
Garage
Lot Size Dimensions

Phone:
(403) 952-9119
Email:
cherry.mclennan@gmail.com



©2025 River Street Real Estate | All Rights Reserved. Project by Middlename Creative Agency and Punch I.T.
The listing data displayed is deemed reliable but is not guaranteed accurate by CREA® and Pillar 9™. The trademarks REALTOR®, REALTORS®; and the REALTOR® logo are controlled by The Canadian Real Estate Association (CREA®) and identify real estate professionals who are members of CREA®. Used under license. The trademarks MLS®, Multiple Listing Service® and the associated logos are owned by The Canadian Real Estate Association (CREA®) and identify the quality of services provided by real estate professionals who are members of CREA®. Used under license. Data is supplied by Pillar 9™ MLS® System. Pillar 9™ is the owner of the copyright in its MLS® System. Used under license.


