
Request a showing for
22 Hamilton Court NE
Please submit your information below and an agent will be in touch with you shortly.

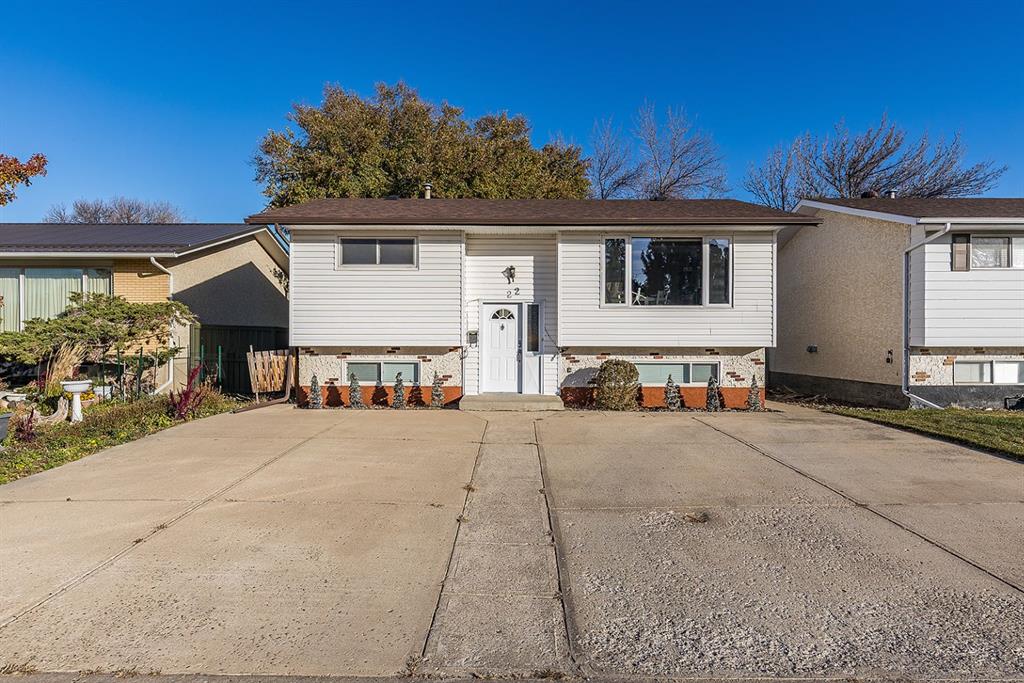
This well-maintained 886 sq. ft. bi-level offers a functional layout, comfortable living spaces, and a convenient location close to schools, shopping, parks, and all north side amenities. Whether you're looking for a place to call home or an investment opportunity, this property has plenty to offer!The main floor features beautiful hardwood flooring, a bright and inviting living room, and a fully equipped kitchen with everything you need for everyday living. Two comfortable bedrooms and a full 4-piece bathroom complete the main level.Downstairs, the developed lower level provides additional living space with a cozy family room, perfect for movie nights, relaxing, or gathering with family and friends. You'll also find a third bedroom, a 3-piece bathroom, and a versatile den that could easily serve as a home office, hobby room, or potential fourth bedroom, depending on your needs.Outside, the double detached garage provides excellent parking and storage space. Conveniently situated near a variety of north side amenities, this home offers easy access to everything you need.Currently rented for $1,975 per month with a long-term tenant in place, this property presents an excellent opportunity for investors looking to add an income-generating property to their portfolio or anyone looking for a lovely family home. With its practical layout, desirable location, and established rental income, this home is well worth a look!
Community Information
Address
Neighbourhood
City
Province
Postal Code
Amenities
Appliances
Levels
Sewer
Water
Utilities
General Features
Basement
Property Type
Cooling
Architectural Style
Heating
Roof
Interior Features
Living Area (ft2)
Flooring
Full Baths
Fireplaces Total
Laundry
Other Features
Exterior Features
Patio & Porch
Lot Size acres
Parking
Foundation
Garage
Lot Size Dimensions

Phone:
(403) 580-7742
Email:
akletzel@gmail.com



©2025 River Street Real Estate | All Rights Reserved. Project by Middlename Creative Agency and Punch I.T.
The listing data displayed is deemed reliable but is not guaranteed accurate by CREA® and Pillar 9™. The trademarks REALTOR®, REALTORS®; and the REALTOR® logo are controlled by The Canadian Real Estate Association (CREA®) and identify real estate professionals who are members of CREA®. Used under license. The trademarks MLS®, Multiple Listing Service® and the associated logos are owned by The Canadian Real Estate Association (CREA®) and identify the quality of services provided by real estate professionals who are members of CREA®. Used under license. Data is supplied by Pillar 9™ MLS® System. Pillar 9™ is the owner of the copyright in its MLS® System. Used under license.


