
Request a showing for
19 Greenbrook Way E
Please submit your information below and an agent will be in touch with you shortly.

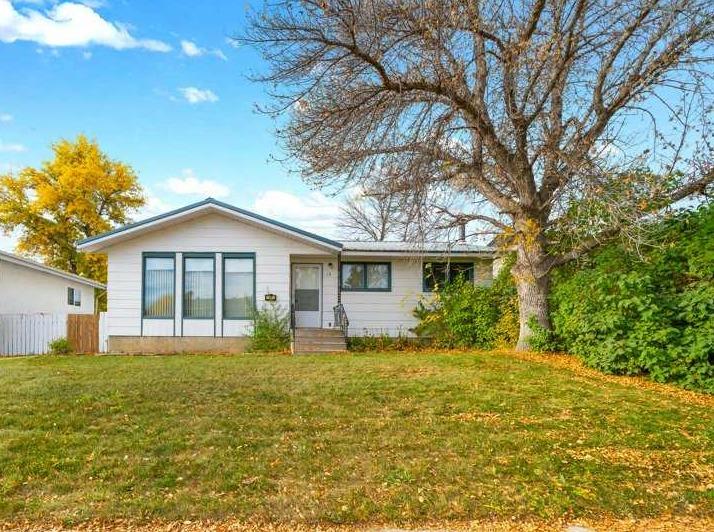
This bungalow has a welcoming feel from the moment you arrive, with cute curb appeal and a mature tree adding character to the front yard. Inside, the bright living room features lovely flooring and a fresh pop of colour that gives the space a little personality. The dining area flows naturally into the kitchen, where white cabinetry keeps things feeling light and bright, with easy access to the deck for outdoor meals or a morning coffee. The main floor offers three bedrooms, including a primary bedroom with extra closet space, along with a full bathroom. Downstairs, there’s even more room to spread out, with a large recreation room featuring built-in shelving and a wood-burning fireplace. A separate bedroom and den offer flexibility for guests, a home office, or hobbies. You’ll also find a combined laundry and bathroom area, and a utility room with plenty of additional storage. Out back, the large covered deck offers a great spot to enjoy the outdoors, while the extra-wide single detached garage and additional rear parking provide practical space for vehicles and more. Located in a great area of Brooks close to parks, this 1120 sqft bungalow offers a comfortable layout, inviting spaces, and room to make yourself at home.
Community Information
Address
Neighbourhood
City
Province
Postal Code
Amenities
Appliances
Levels
Sewer
Water
Utilities
General Features
Basement
Property Type
Cooling
Architectural Style
Heating
Roof
Interior Features
Living Area (ft2)
Flooring
Full Baths
Fireplaces Total
Laundry
Other Features
Exterior Features
Patio & Porch
Lot Size acres
Parking
Foundation
Garage
Lot Size Dimensions

Phone:
(403) 977-5443
Email:
nichole@nicholedavis.ca



©2025 River Street Real Estate | All Rights Reserved. Project by Middlename Creative Agency and Punch I.T.
The listing data displayed is deemed reliable but is not guaranteed accurate by CREA® and Pillar 9™. The trademarks REALTOR®, REALTORS®; and the REALTOR® logo are controlled by The Canadian Real Estate Association (CREA®) and identify real estate professionals who are members of CREA®. Used under license. The trademarks MLS®, Multiple Listing Service® and the associated logos are owned by The Canadian Real Estate Association (CREA®) and identify the quality of services provided by real estate professionals who are members of CREA®. Used under license. Data is supplied by Pillar 9™ MLS® System. Pillar 9™ is the owner of the copyright in its MLS® System. Used under license.


