
Request a showing for
189 Hull Crescent NE
Please submit your information below and an agent will be in touch with you shortly.

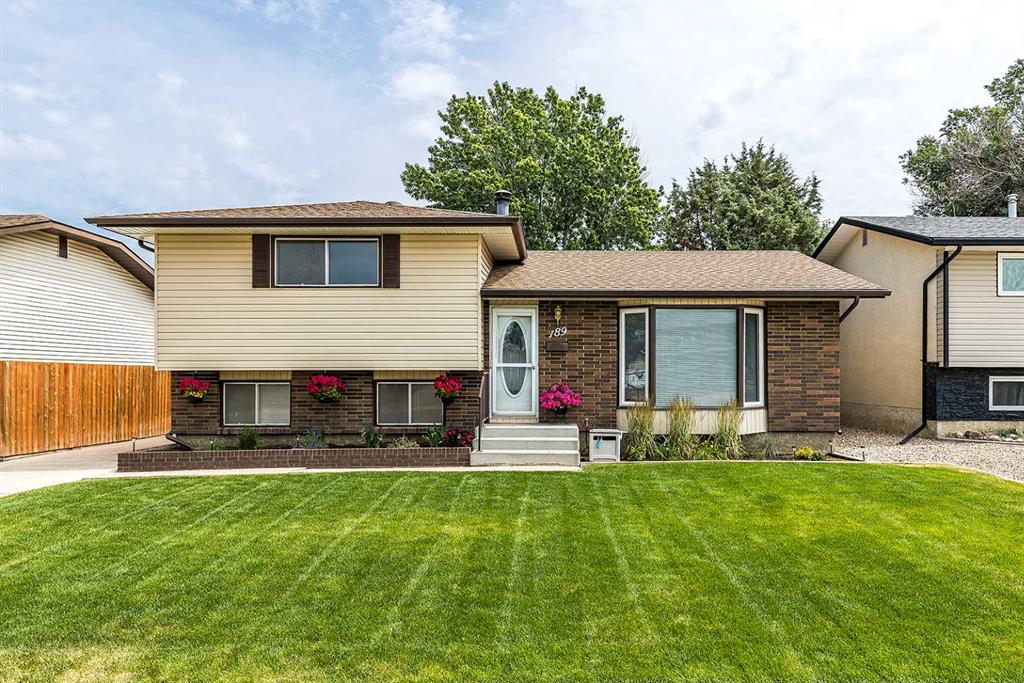
Welcome to 189 Hull Crescent NE, a spacious multi-level home tucked away on a quiet street in desirable Northeast Crescent Heights. Offering total peace of mind with a brand new roof installed in 2026, this property features over 1,140 square feet of functional above-grade living area alongside extensive lower-level space. Main floor living is anchored by a sunlit living room highlighted by a front bay window layout, flowing seamlessly into the adjoining kitchen and dedicated dining area. Upstairs, you will find a generous primary bedroom with double closets, a well-sized second bedroom, and a full four-piece bath. The lower level drastically expands your living footprint with a massive recreation room, a separate cozy family room, and a convenient three-piece bathroom—ideal for entertaining, a home theatre, or a play area. Rounding out the bottom level are two additional flex rooms with closets and a massive utility/laundry room offering incredible storage potential. Ideally located close to local parks, schools, and shopping, this property offers incredible versatility and layout potential ready for its next owners!
Community Information
Address
Neighbourhood
City
Province
Postal Code
Amenities
Appliances
Levels
Sewer
Water
Utilities
General Features
Basement
Property Type
Cooling
Architectural Style
Heating
Roof
Interior Features
Living Area (ft2)
Flooring
Full Baths
Fireplaces Total
Laundry
Other Features
Exterior Features
Patio & Porch
Lot Size acres
Parking
Foundation
Garage
Lot Size Dimensions

Phone:
(403) 878-9345
Email:
nate.morlock23@gmail.com



©2025 River Street Real Estate | All Rights Reserved. Project by Middlename Creative Agency and Punch I.T.
The listing data displayed is deemed reliable but is not guaranteed accurate by CREA® and Pillar 9™. The trademarks REALTOR®, REALTORS®; and the REALTOR® logo are controlled by The Canadian Real Estate Association (CREA®) and identify real estate professionals who are members of CREA®. Used under license. The trademarks MLS®, Multiple Listing Service® and the associated logos are owned by The Canadian Real Estate Association (CREA®) and identify the quality of services provided by real estate professionals who are members of CREA®. Used under license. Data is supplied by Pillar 9™ MLS® System. Pillar 9™ is the owner of the copyright in its MLS® System. Used under license.


