
Request a showing for
125 Southlands Pointe SE
Please submit your information below and an agent will be in touch with you shortly.

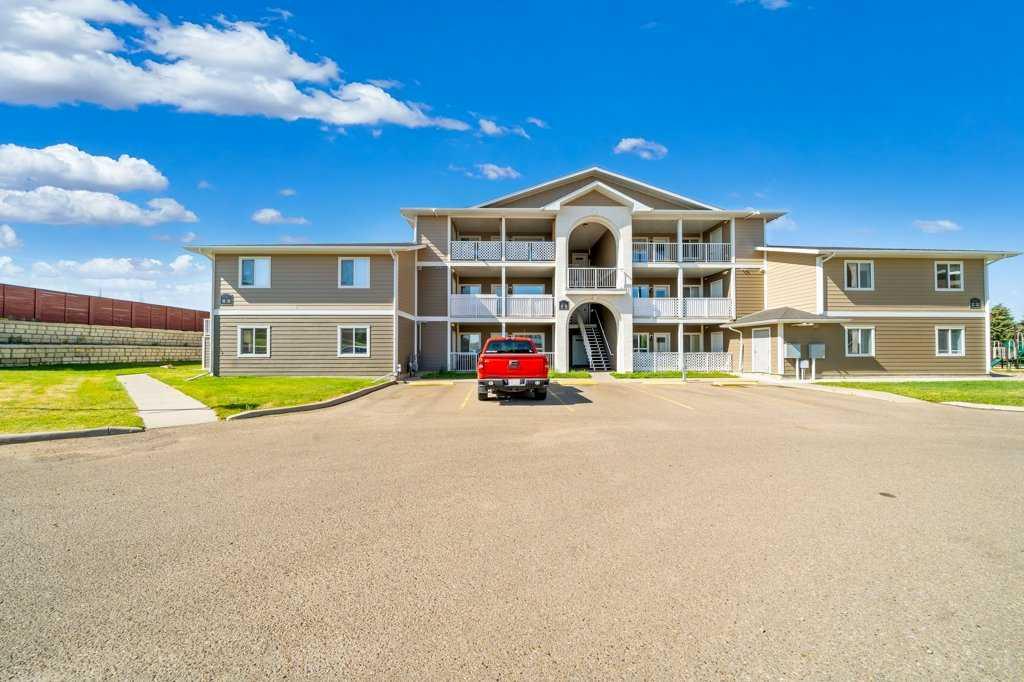
Welcome to this beautifully maintained main-floor corner unit offering exceptional convenience, modern finishes, and a bright, private setting. With no stairs, a concrete covered patio, and its own exterior storage unit, this home delivers comfort and practicality in one of Southlands’ most walkable locations.Inside, you’ll find 3 spacious bedrooms and 2 full bathrooms, including a 4-piece ensuite in the primary suite. The open-concept layout features granite countertops, maple cabinetry, a full appliance package, and stacking in-suite laundry. Enjoy year-round comfort with central air conditioning, and appreciate the thoughtful design that makes this unit feel both welcoming and functional.This condo includes two parking stalls—one assigned and one titled—providing flexibility and value. The building has no age restrictions, and pets under 22 lbs are allowed, making it ideal for a wide range of buyers.Located within walking distance to shopping, restaurants, and near scenic walking paths, this home offers an unbeatable blend of convenience and lifestyle.Condo fees of $324.61 include: Heat, Water, Professional management, Exterior insurance, Reserve fund contributions, Lawn maintenance, Snow removal.A perfect opportunity for first-time buyers, downsizers, or investors seeking a move-in-ready home in a prime SE location.
Community Information
Address
Neighbourhood
City
Province
Postal Code
Amenities
Appliances
Levels
Sewer
Water
Utilities
General Features
Basement
Property Type
Cooling
Architectural Style
Heating
Roof
Interior Features
Living Area (ft2)
Flooring
Full Baths
Fireplaces Total
Laundry
Other Features
Exterior Features
Patio & Porch
Lot Size acres
Parking
Foundation
Garage
Lot Size Dimensions

Phone:
403-866-2022
Email:
broker@riverst.ca



©2025 River Street Real Estate | All Rights Reserved. Project by Middlename Creative Agency and Punch I.T.
The listing data displayed is deemed reliable but is not guaranteed accurate by CREA® and Pillar 9™. The trademarks REALTOR®, REALTORS®; and the REALTOR® logo are controlled by The Canadian Real Estate Association (CREA®) and identify real estate professionals who are members of CREA®. Used under license. The trademarks MLS®, Multiple Listing Service® and the associated logos are owned by The Canadian Real Estate Association (CREA®) and identify the quality of services provided by real estate professionals who are members of CREA®. Used under license. Data is supplied by Pillar 9™ MLS® System. Pillar 9™ is the owner of the copyright in its MLS® System. Used under license.


